Pixtor AI Open Create
All apps/Real Estate/Renovation Vision
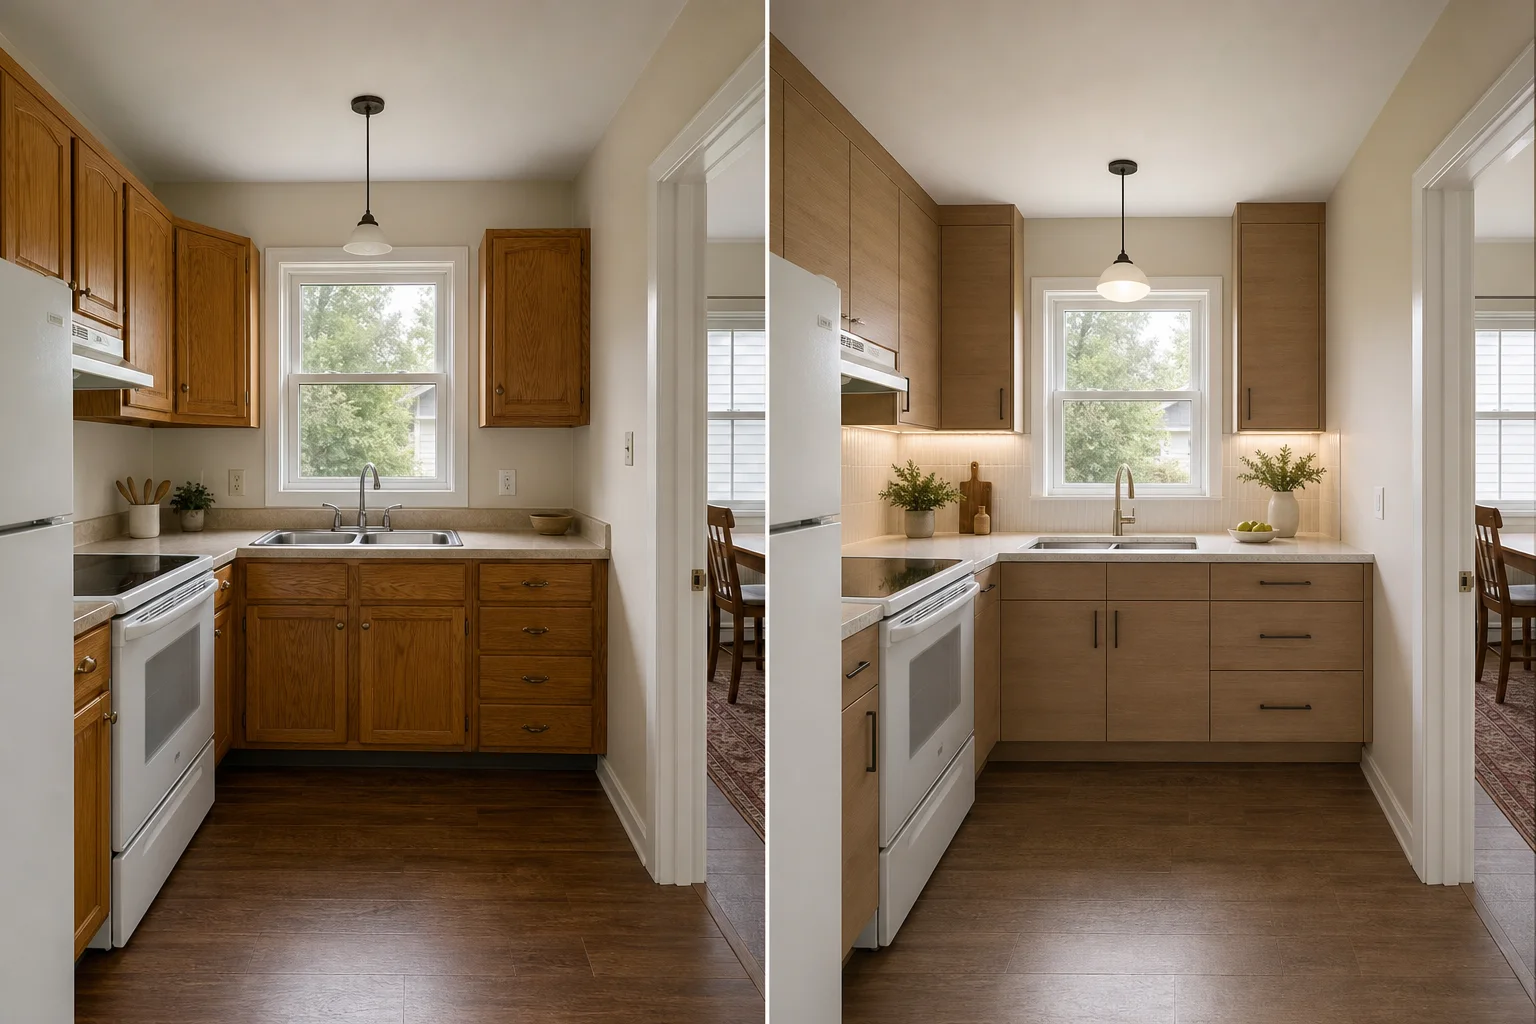
Renovation Vision dedicated generated workflow sample
New
Dedicated generated workflow sampleRenovation Vision

Explore a property's potential without presenting the concept as current reality.

edit16:9
Clearly labeled remodel concept

Renovation Vision

Create a photorealistic design concept for a kitchen, bath, living space, facade, or unfinished area while retaining the original camera and declaring the result as a visualization—not a plan or existing condition.

Reference media requiredimage

References are uploaded privately after opening Create, so files never travel through the URL.

Workflow guardrailThis is a design visualization—not an architectural, engineering, permit, code, feasibility, or cost document. Clearly label it as a proposed concept and consult qualified local professionals before making decisions.

Prepared route
Gemini 3 Pro Imageedit · 16:9
Continue in CreateReview the complete brief and credit quote before generating

Configuring this app spends no credits. Generation always requires your approval.

Purpose-built workflow

One outcome.
No prompt archaeology.

Pixtor turns these controls into a complete production brief, configures the recommended model and delivery settings, then lets you edit everything before generation.

  1. 01

    Upload a current property photo

  2. 02

    Define the concept scope, direction, and known constraints

  3. 03

    Generate two renovation possibilities

  4. 04

    Publish only as a labeled conceptual visualization and validate feasibility with professionals

Original Pixtor workflow

This app uses Pixtor’s own prompts, interaction design, model routing, continuity rules, guardrails, and a dedicated generated preview designed to demonstrate the intended outcome.

#renovation#remodel#concept#interior